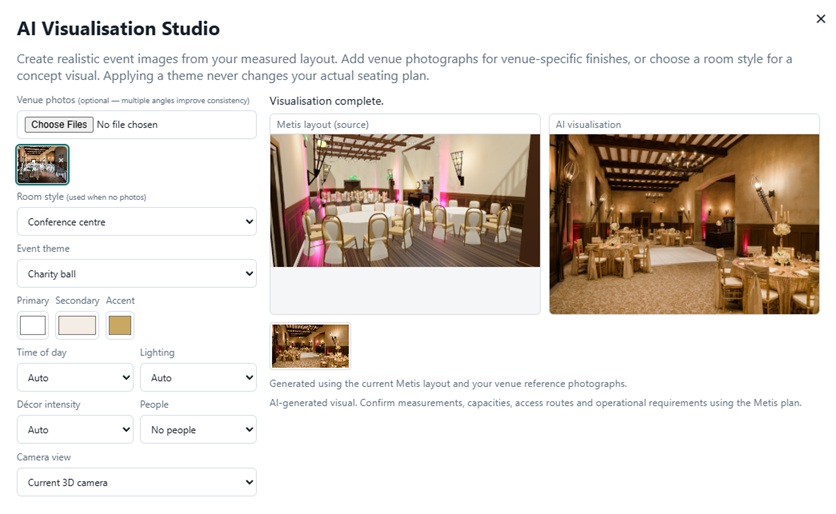
Metis Room Planner helps event and wedding planners, suppliers, venues and hospitality teams create accurate layouts, visualise them in 3D, build seating charts and share professional plans with clients. No CAD experience needed.
Press play for a short 3D tour of real, approved customer layouts.
One professional workspace for designing client events, proving venue capacity and coordinating the setup team
Intuitive interface for placing tables, chairs, and furniture. No design experience required.
Pre-built configurations: Banquet, Theatre, Classroom, U-Shape, Boardroom, and Cabaret styles.
Pre-configured tables and chairs from 3ft to 8ft rounds, rectangles, boardrooms, and more.
Automatically calculate optimal table arrangements based on room capacity and guest count.
Generate and rank smarter layouts for capacity, walkways, fire-exit clearance or a mix of table sizes. Preview each option, then apply — your plan never changes until you say so.
Swapped to bigger chairs or squeezed tables in? One click audits your room for chair overlaps, blocked walkways and obstacle clashes — with instant, one-click fixes.
At the click of a button, walk or fly through your floor plan in stunning 3D to visualize the final result and plan sightlines.
Find the strongest sightlines for speeches, stages and focal points, so the room looks good from the guest’s point of view before setup day.
Save proven room setups as reusable templates for weddings, conferences and repeat events, so every new plan starts from a layout that already works.
Import room scans from LiDAR and photogrammetry apps such as Polycam and Scaniverse. Metis automatically extracts walls, doors, windows and obstacles while keeping the scanned venue shell visible so you can design inside the real space. Available on Pro, Team and Enterprise.
Export to SVG, JSON, or print-ready formats. Share plans with clients and team members.
Effortlessly import room drawings and scale them in seconds — no complicated CAD drawings required.
Assign guests to tables and let auto-seating arrange them for you. Produce polished seating plans in seconds.
Send clients a secure link to view their plan and leave comments — no account or software needed. Feedback lands straight back in the planner. Available on Pro, Team and Enterprise.
Invite colleagues to view and collaborate on plans. Manage user permissions by account tier.
Turn the finished plan into a printable pack for the setup team: equipment pull list with supplier & sign-off columns, load-in zones, staffing and setup notes, an approved-snapshot QR code and a 3D preview link. Available on Pro, Team and Enterprise.
Secure account access with time-based one-time passwords. Works with Microsoft Authenticator, Google Authenticator, Authy, 1Password and other TOTP-compatible authenticator apps.
Sign in with your Microsoft work, school or personal account via Microsoft Entra ID — standards-based OpenID Connect with OAuth 2.0 authorization code flow and PKCE. No extra password to manage, and it works alongside Entra conditional access policies. Available on Pro, Team and Enterprise.
From concept to stunning 3D visualization — plan with confidence
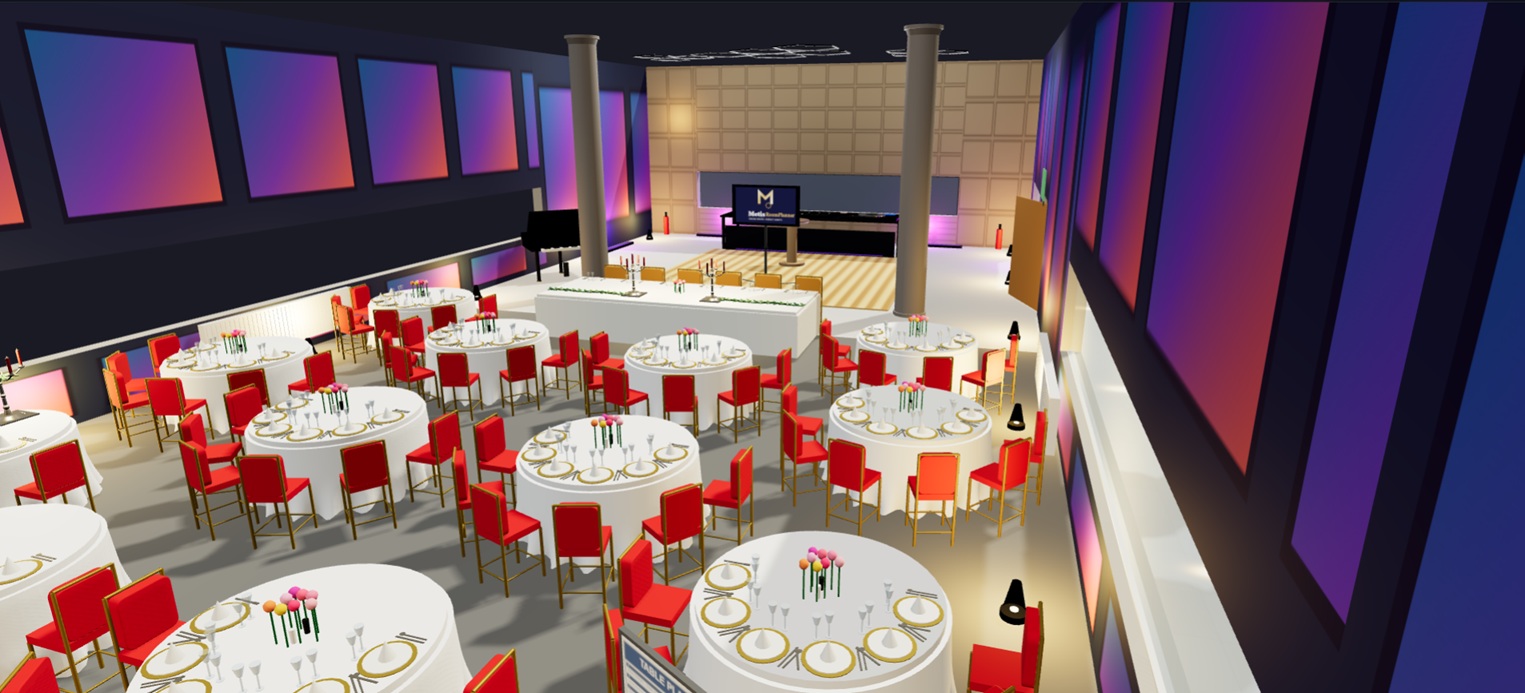
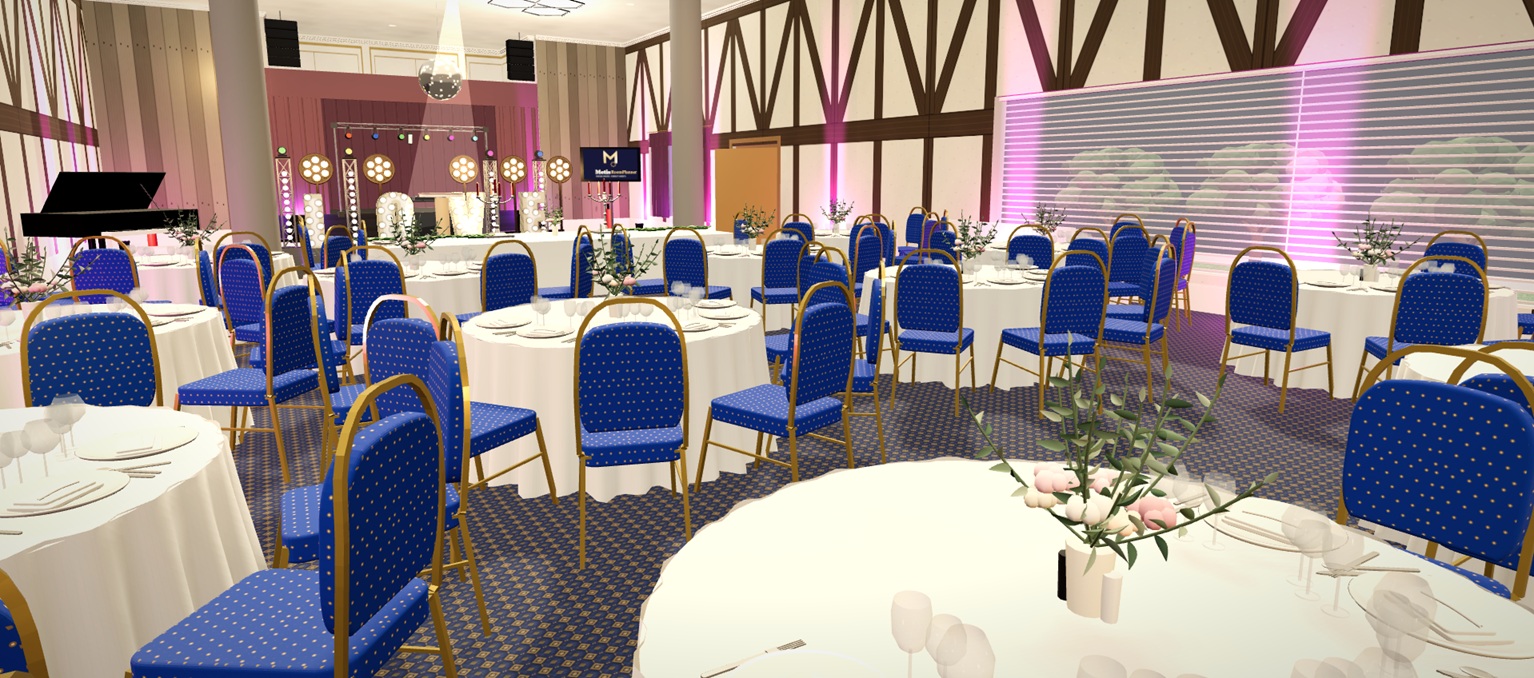
Create stunning round table arrangements with sophisticated ambiance. Perfect for weddings and formal events.
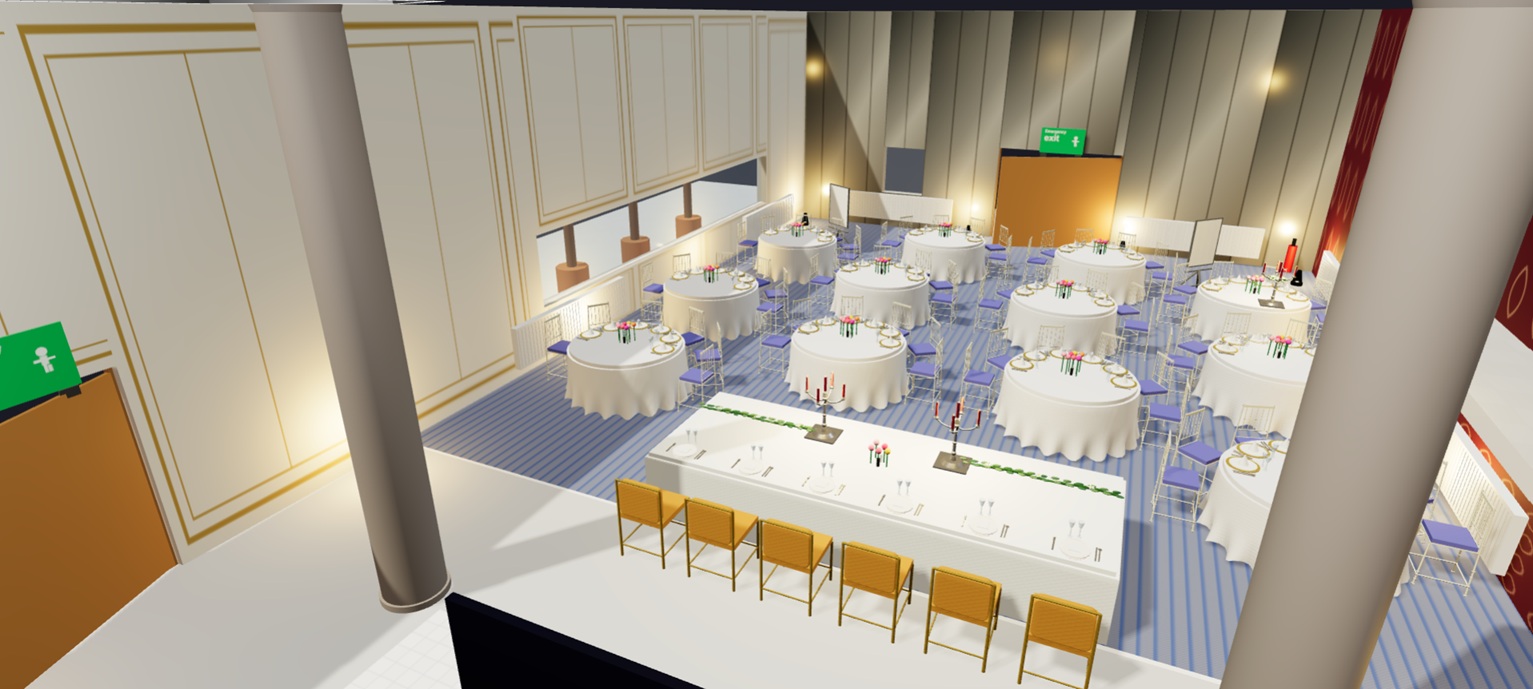
Mix seating styles and layouts to match your event theme. Visualize every detail before the big day.

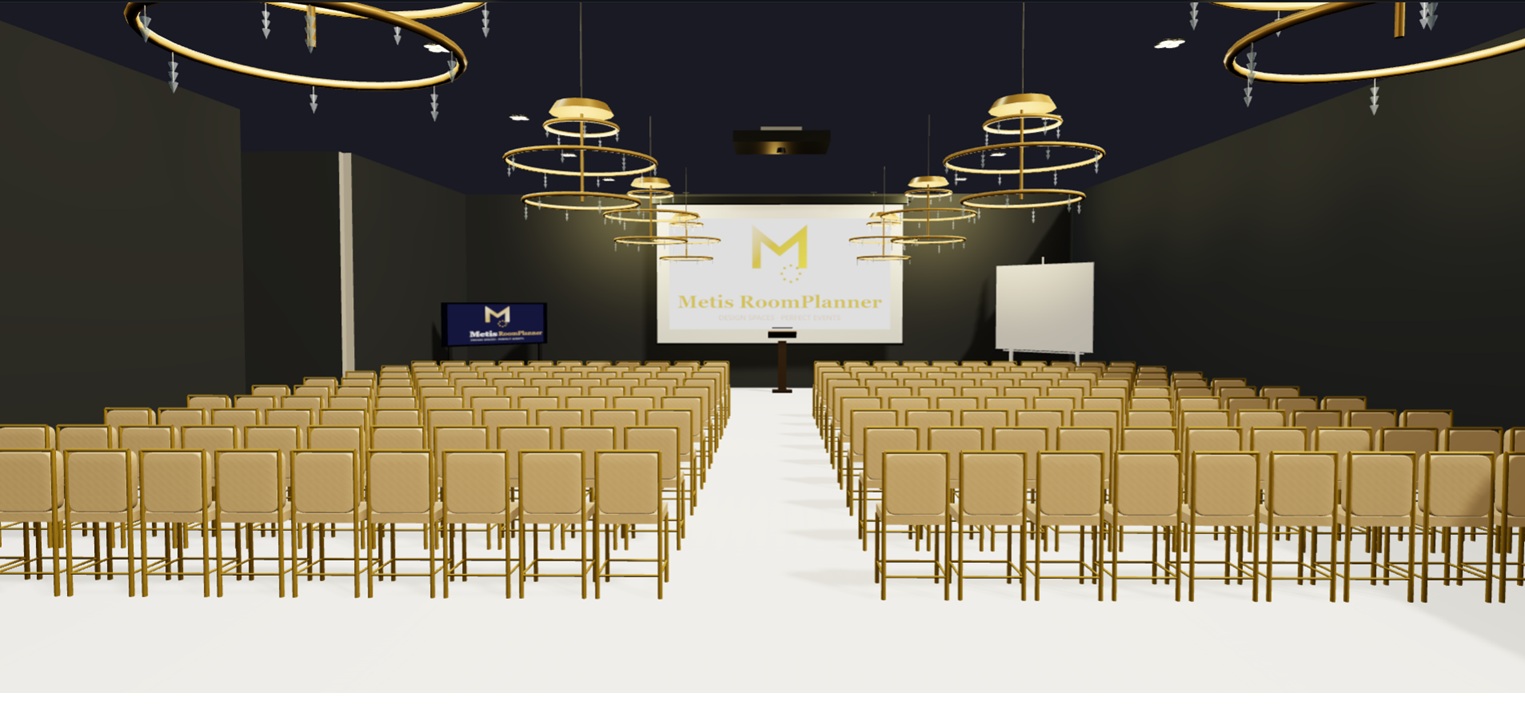
Retractable seating banks, tiered rows and a guest in every seat — show a full house before a single chair is set.
These visualizations were created using Metis Room Planner's 3D viewer. Plan your next event with confidence.
Start Creating Your VisionNot generic stand-ins — your actual stock, rebuilt as true 3D models from photographs

Gilt Napoleons, banquet chairs, limewash Chiavaris — built from photos of the real thing, down to the buttoning. They seat guests at tables like any other chair style, with recolourable upholstery where the fabric allows.

Chesterfields, loveseats, armchairs, lamps and planting — dress a drinks reception or breakout space with furniture your clients will recognise on the day.

Candelabras, floral domes, folded napkins on the plate — the signature details that sell a dressed table, repeated down every table in the plan with one click.
Furniture on Request — send us photos of your item and we'll build it into your library as a true 3D model. We need three clear photos of the item (front, side and three-quarter view) and its real dimensions — length/width, depth and height. Every account, trials included, gets one item free to see the feature with their own furniture. After that we'll confirm what's involved and what it costs before any work starts — Pro, Team and Enterprise accounts get preferential rates and priority in the queue.
Request Your FurnitureStart with your floor plan, finish with stunning 3D visualizations
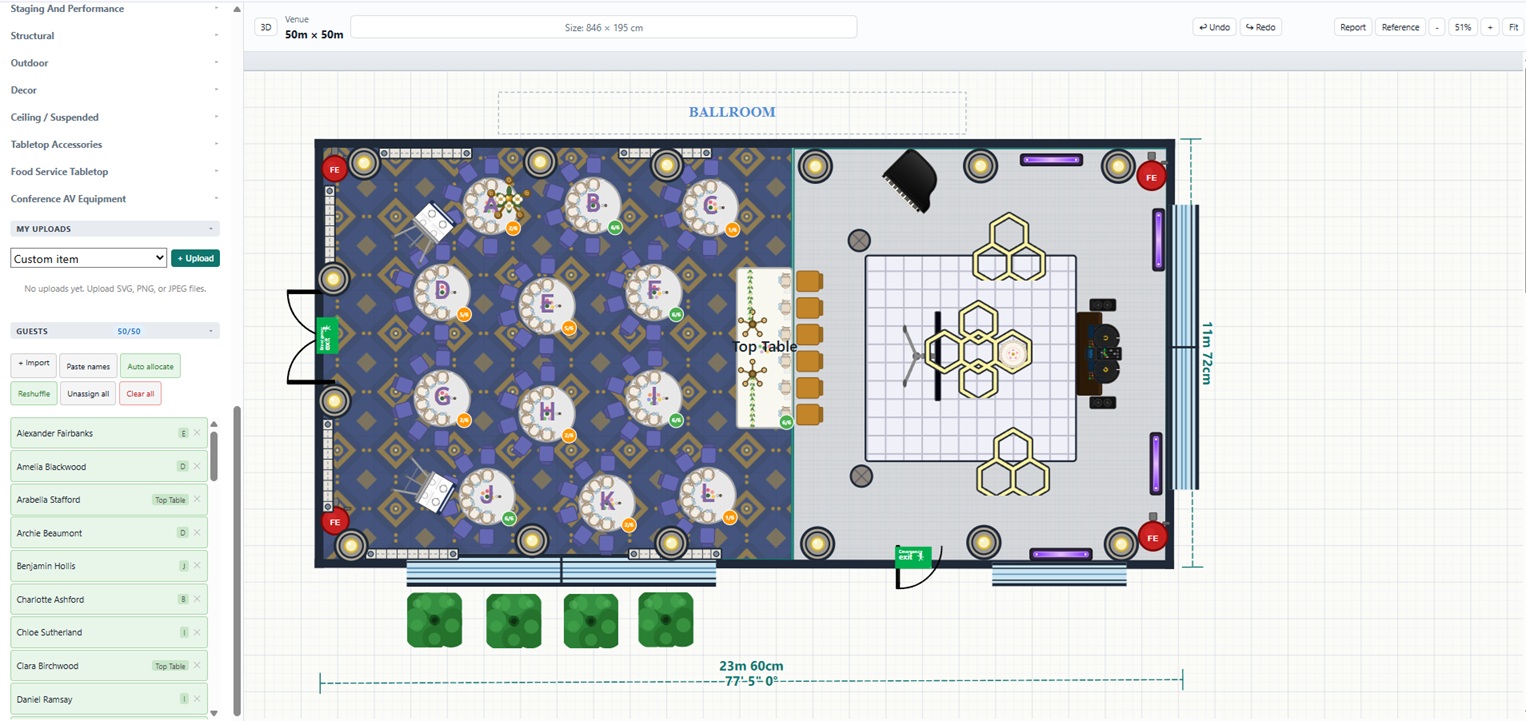
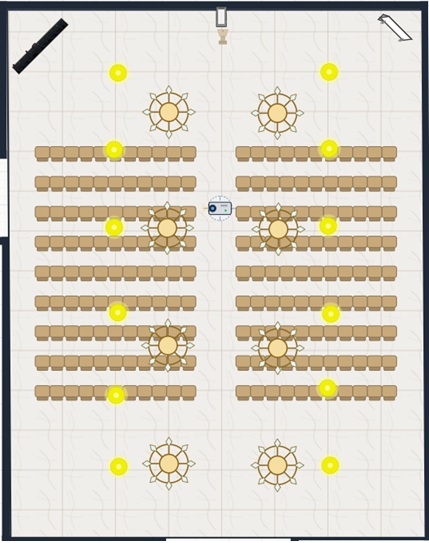
Intuitive tools and professional features at your fingertips
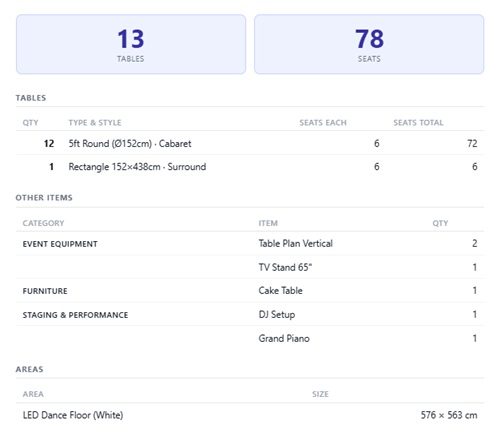
Track all equipment, furniture, and resources. Generate detailed reports for procurement and setup.
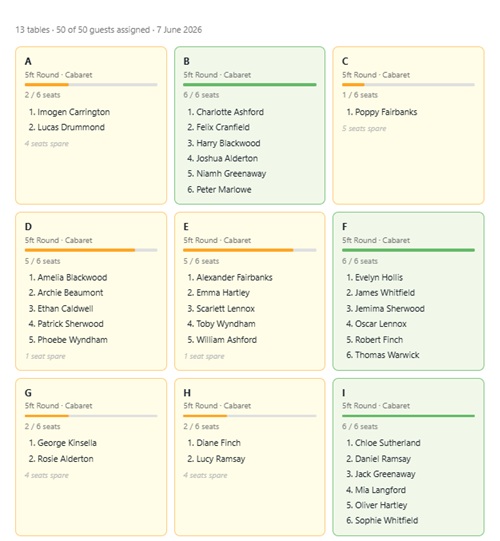
Create detailed table assignments and seating arrangements. Export professional diagrams for guests.
Two tools that turn a good-looking plan into one that genuinely works on the day.
Tell it your goal — maximise capacity, improve walkways, protect fire-exit clearance, reduce table count, or a balanced mix — and it generates a ranked list of alternative layouts, each previewed as a ghost overlay on your plan.
Swapped to bigger chairs or squeezed in another table? One click audits the seating you already have and tells you, in plain numbers, exactly what no longer fits — measured between the real chairs you see on screen.
Every one of these is real — built into the planner and its 3D viewer. No mock-ups.
The same plans serve independent planners, suppliers, venues and hospitality teams. Choose by the number of plans and people you need—not by your job title.
Explore every feature on a real event
Try for 14 days • No credit card required
For independent planners, suppliers and smaller venues with regular projects
Billed annually
For busy planners and venues that need unlimited plans and client collaboration
Billed annually
Everything in Standard, plus:
For venue, agency or event teams sharing one workspace
Billed annually
Everything in Pro, plus:
For larger planning organisations and single- or multi-site venue groups
Annual price based on your required user count
Everything in Team, plus:
Custom services (POA): bespoke 2D & 3D furniture and equipment assets, and done-for-you plan building — email us for a quote.
All prices are exclusive of VAT.
No sign-up needed — use them for quick answers, then design the real thing in Metis.
Enter your room size and see how many guests fit in banquet, cabaret, theatre, classroom, boardroom, U-shape or standing layouts — as a real generated seating plan you can explore in 3D.
Start from your guest count and find how much space the whole event needs — room, marquee or tipis — including dance floor, staging, bar and circulation.
Boardroom, U-shape, classroom or theatre — see how many delegates your meeting room takes, with the layout drawn out for you.
Size the dance floor from your guest count — panel counts, LED and parquet styles, setup times and where to put it.
Whether you plan events for clients or manage a venue, try Metis Room Planner free for 14 days. No credit card required.
Create Your Free Trial AccountNo. Your 14-day trial requires only your email and password. We'll never ask for payment details until you decide to upgrade.
You can export floor plans as SVG (scalable vector graphics) and JSON (for data interchange). SVG files can be opened in any design tool or printed to PDF with full fidelity.
Yes. Independent event and wedding planners use Metis Room Planner to create client layouts, seating plans and 3D walkthroughs. Venues, hotels, conference centres, restaurants and hospitality teams use the same product to prove capacity, standardise room setups and coordinate delivery. Pricing is based on usage and team size, not job title.
Yes, with the Team plan or higher. A Team account includes 4 users who collaborate on shared floor plans and templates, and you can add extra users whenever you need them.
Yes. You can upload your current floor plans as background images and use them as a guide while designing in Metis Room Planner.
Yes — that's Furniture on Request. Email [email protected] with three clear photos of the item (front, side and three-quarter view) and its real dimensions — length/width, depth and height — and we'll build it into your library as a true 3D model. Every account, trials included, gets one item free to see the feature with their own furniture. After that we'll confirm the work and the cost with you before anything starts; Pro, Team and Enterprise accounts get preferential rates and priority in the queue.
After your 14-day trial ends, your account pauses. Your floor plans are safely stored for 30 days. If you reactivate your subscription, you can continue where you left off.
No credit card required. Full feature access.