Turn your measured Metis floor plan into a photorealistic event visual. Your layout stays exactly as you designed it — the AI adds the venue's real finishes, your event theme and the atmosphere, so clients can see the event before it exists.
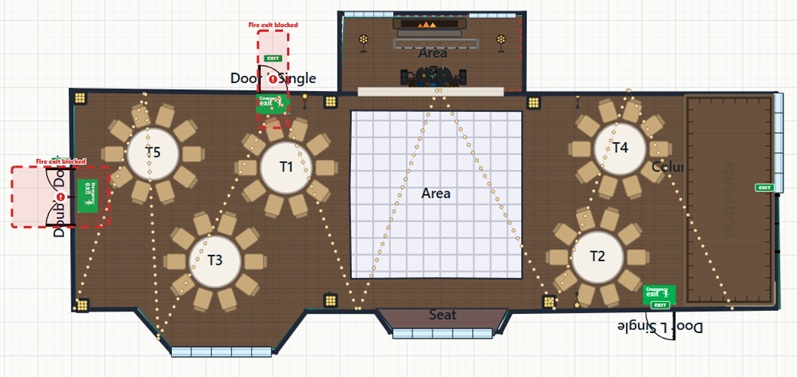
Every visualisation begins with the plan you already trust: real dimensions, real table counts, real circulation space. Nothing is invented — the AI is never allowed to move a table or block a fire exit.
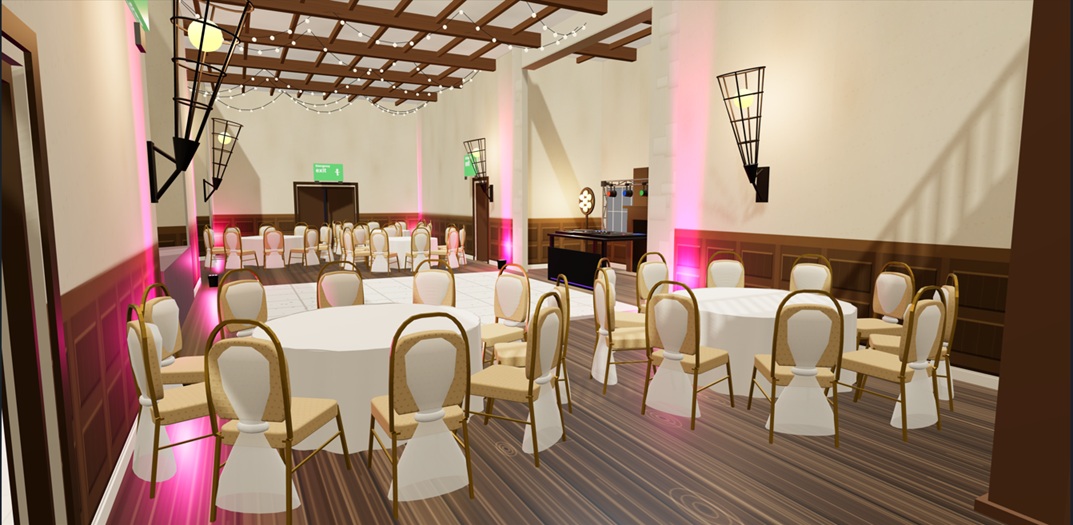
One click turns the plan into an interactive 3D room — walk it through, pick the camera angle your client should see. At this stage the room wears Metis's standard finishes: accurate, but it could be anywhere.
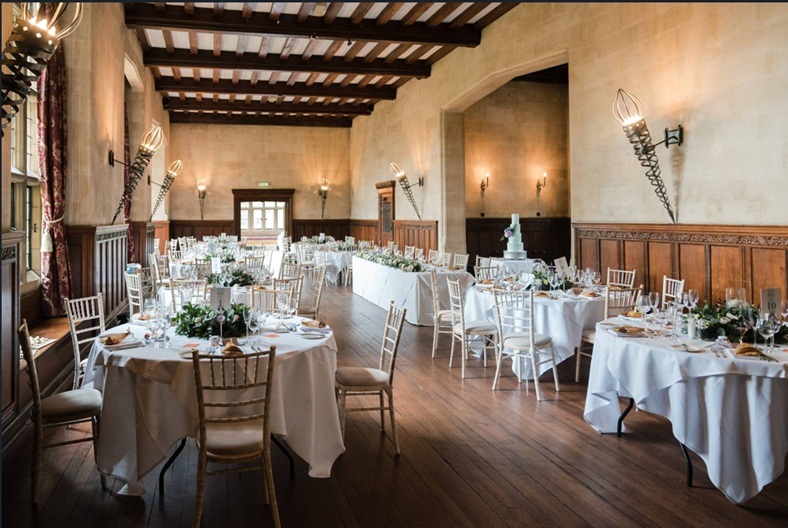
Optionally upload photographs of your venue. The Studio uses them as appearance references — your actual walls, carpet, ceiling, chandeliers and daylight — so the visual looks like a photograph taken in your room, not a generic hall.
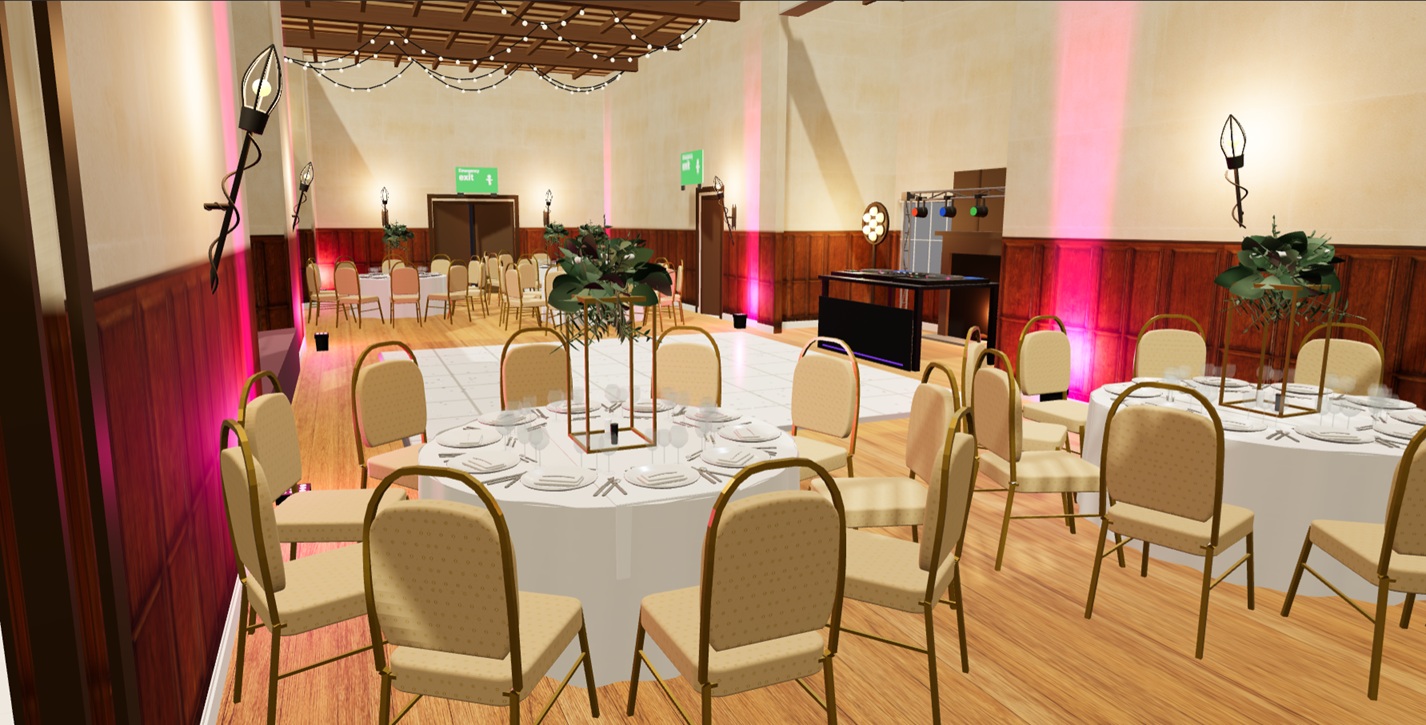
Compare with step 2: same measured layout, but the AI has extracted the venue's real panelling, stonework, floor and curtains from the photographs and dressed the 3D room in them. Anonymous becomes unmistakably this venue — interactive, walkable, and inherited by every event planned from the template.
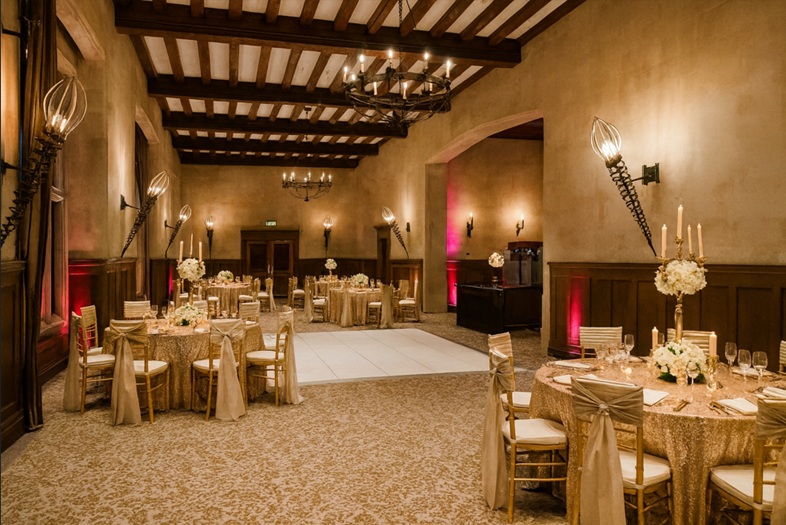
Choose an event theme — classic wedding, awards dinner, Christmas party and more — plus colours, lighting mood, time of day and décor intensity. The AI dresses your exact layout and returns a photorealistic visual in under a minute.
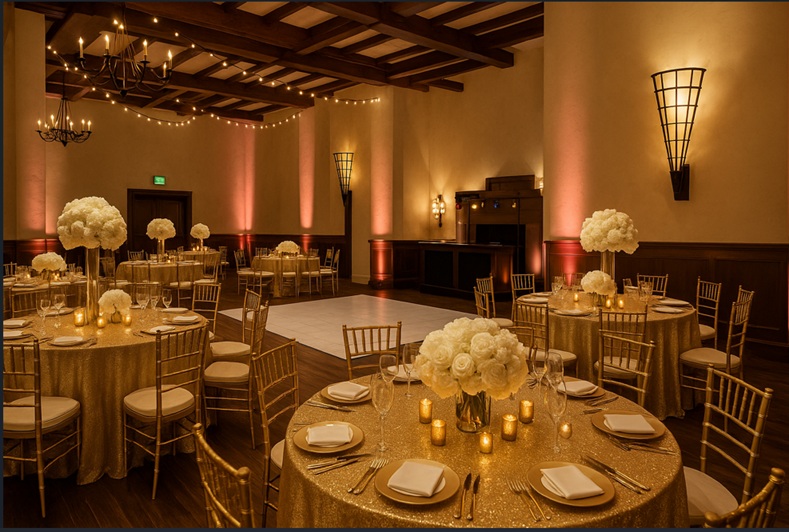
Generate alternative looks, compare them side by side with the source plan, keep the ones the client loves and download them for proposals. Every visual stays attached to its plan — the measured layout remains the single source of truth.
From measured plan to the venue's real oak panelling in four steps: every surface below was extracted from the venue's own photographs.
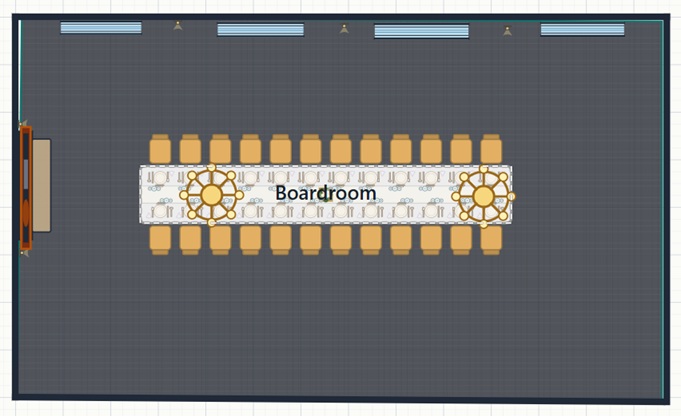
A boardroom dinner for 24 — one long table, two floral centrepieces, real dimensions and chair spacing. The layout is the contract: the AI never moves a chair.
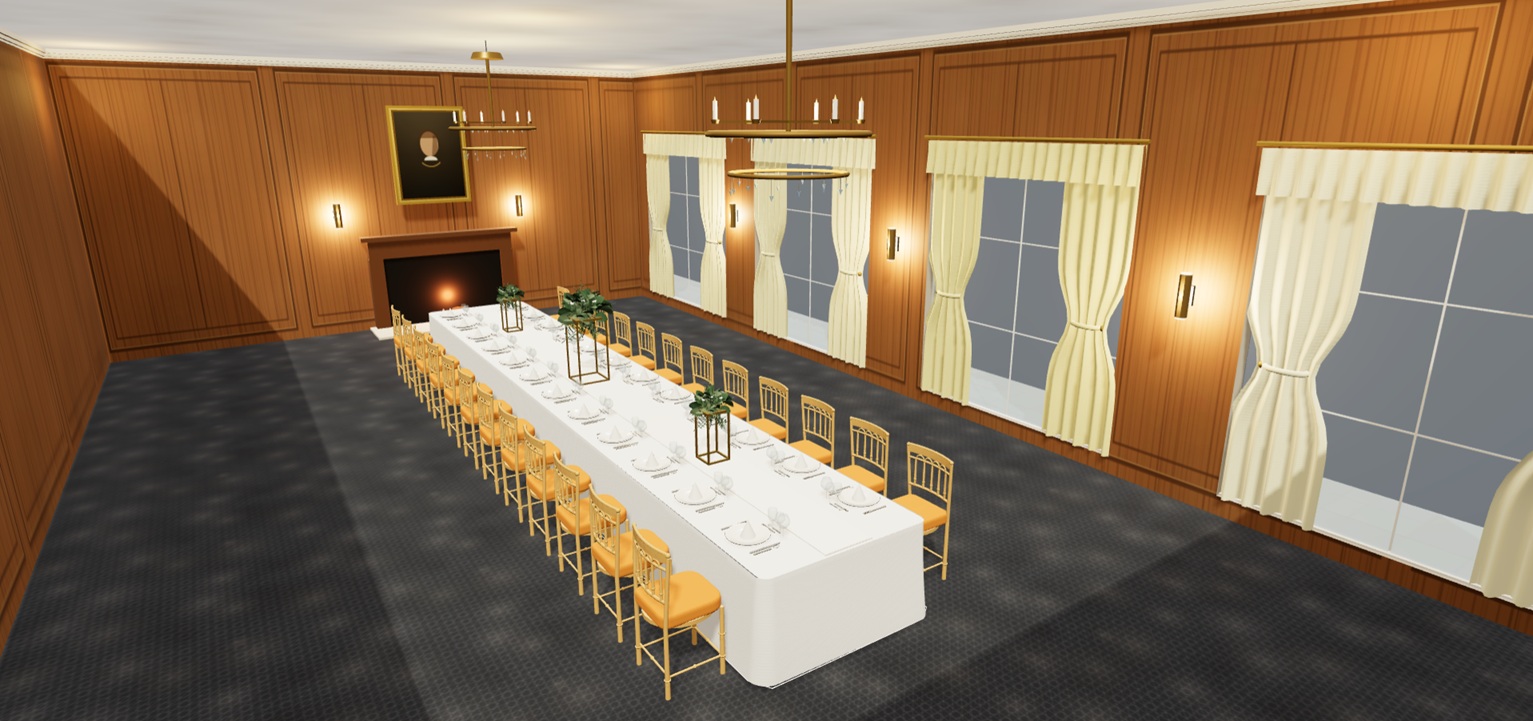
The same plan in interactive 3D with finishes picked from Metis's library — panelling, curtains, wall lights, fireplace. Close, but it's a designer's guess at the room.
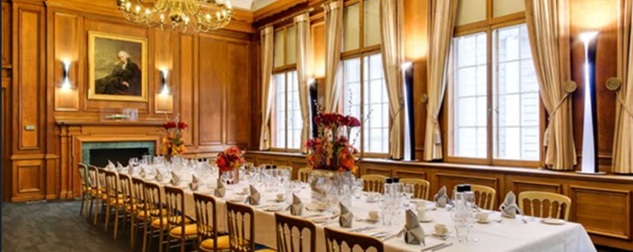
One photograph of the venue's actual boardroom: full-height oak panelling, stone fireplace, portrait, tall curtained windows and its own daylight.
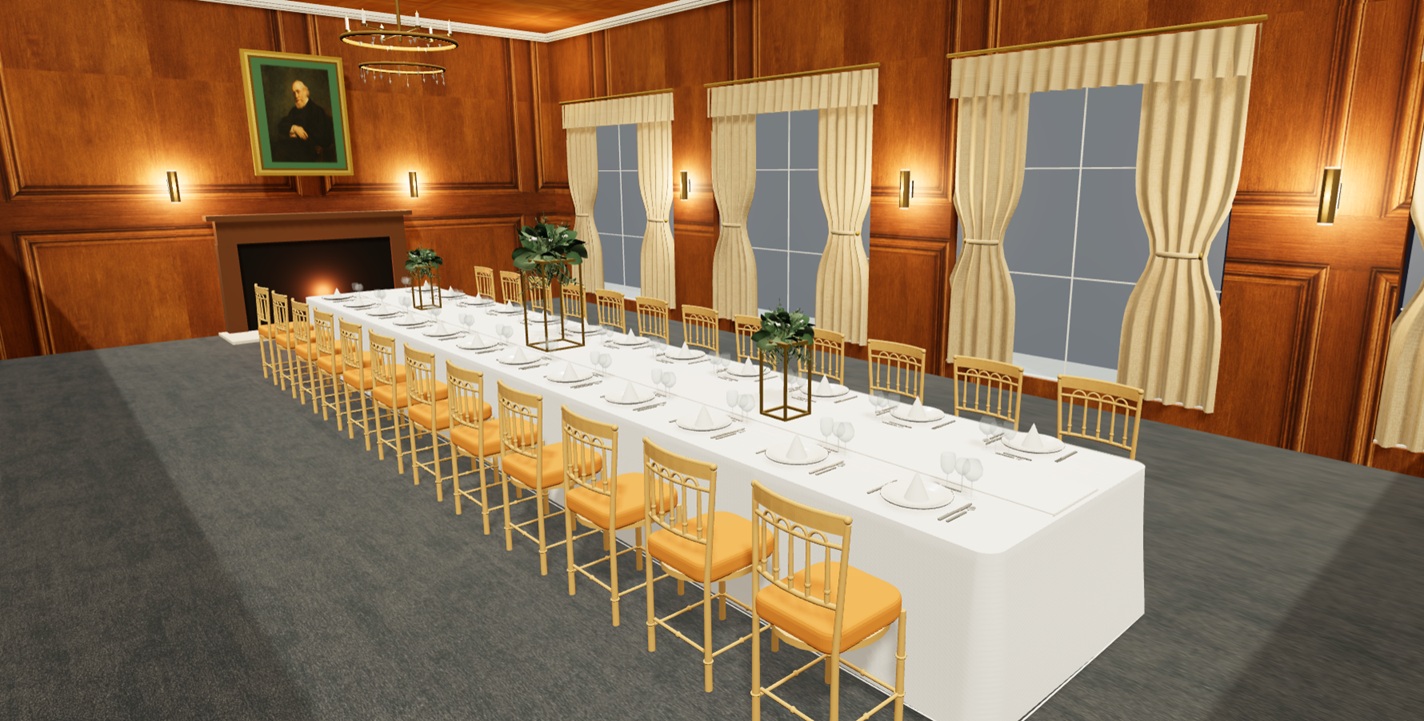
One click later the Studio has extracted the room's true surfaces from the photo — the oak panelling with its actual mouldings, the curtains, the carpet — and dressed the interactive 3D in them. Same measured layout, now unmistakably this boardroom.
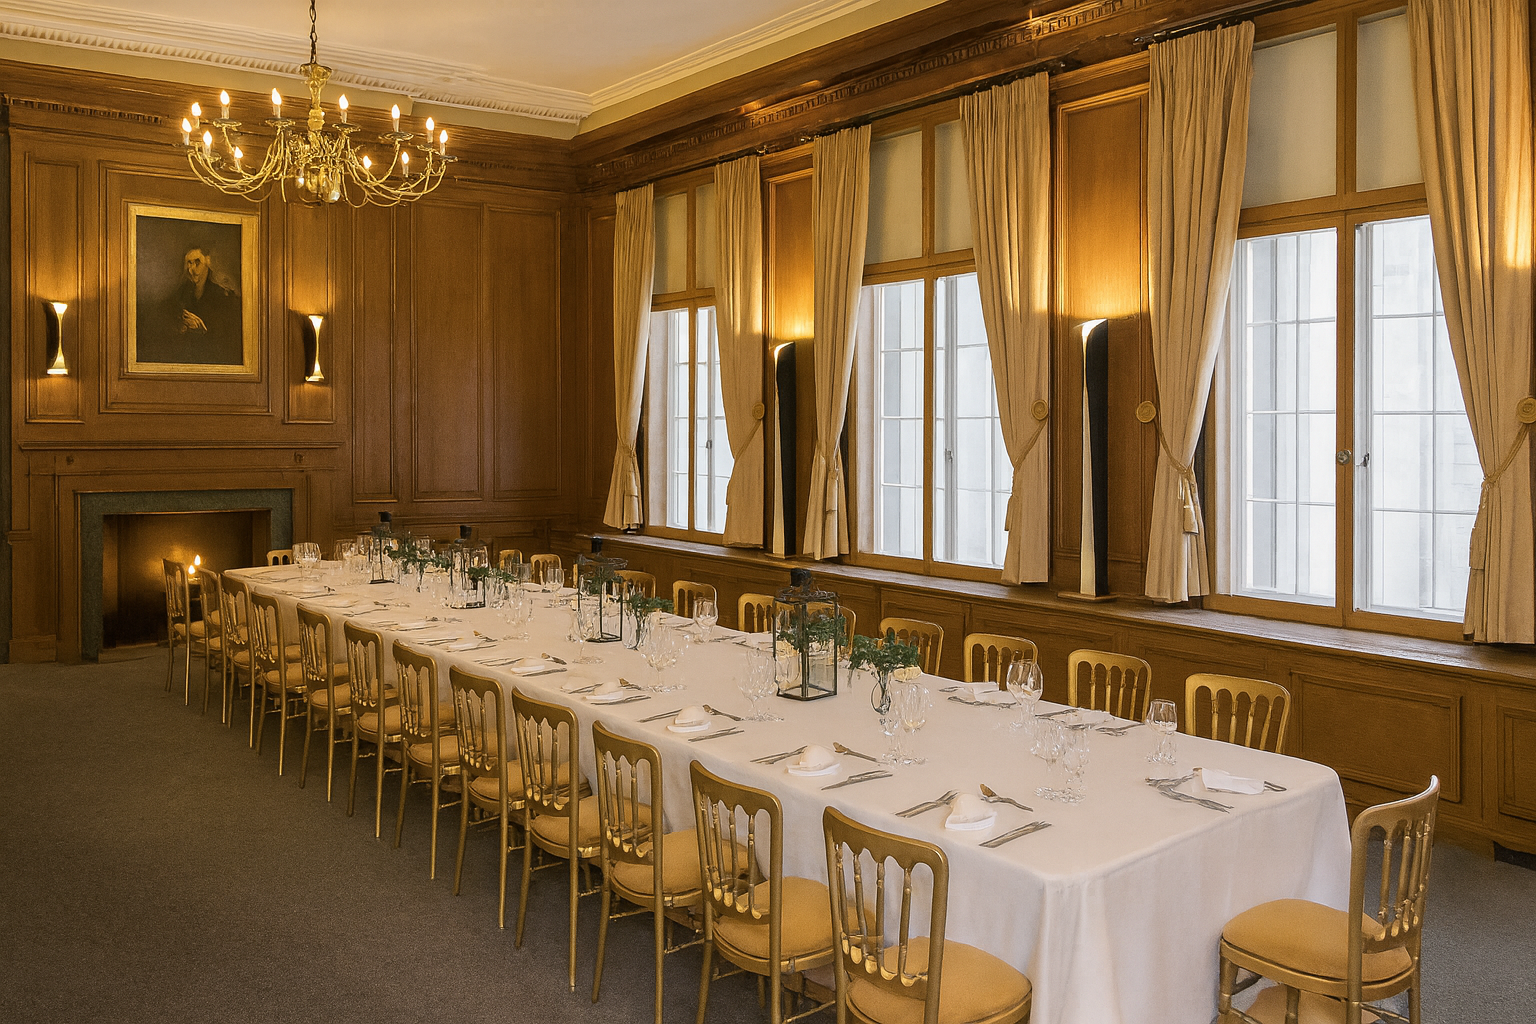
Finally the AI renders the event itself: the same 24-cover dinner, photographed as if standing in the room — linen, glassware, candlelight and the venue's own panelling. This is the image that goes in the proposal.
AI Visualisation Studio is coming soon for Pro, Team and Enterprise plans. Visuals are AI-generated concepts — measurements, capacities and access routes are always confirmed by the Metis plan itself.
