
For venues, hotels, event planners and wedding planners
Event diagramming software that sells the room
Metis is event diagramming software for the people who sell, plan and set up events. Draw the room to scale, lay out tables, chairs and staging in seconds, check the diagram really fits, then walk your client through it in 3D — every diagram, every plan, no extra charge.
What is event diagramming software?
Event diagramming software is a tool for drawing a to-scale plan of an event space — the walls, doors and pillars of the room, and the tables, chairs, stage, bars, dance floor and equipment that go in it. Venues use event diagrams to answer enquiries, prove capacity and brief their set-up teams. Planners use them to design the guest experience and get a client to say yes.
A good event diagram is more than a drawing. It knows how big a 6ft round with ten chairs really is, how much walkway the fire officer expects, and how many guests still fit once the stage goes in. That is the difference between an event diagram and a sketch — and it is what Metis is built around.
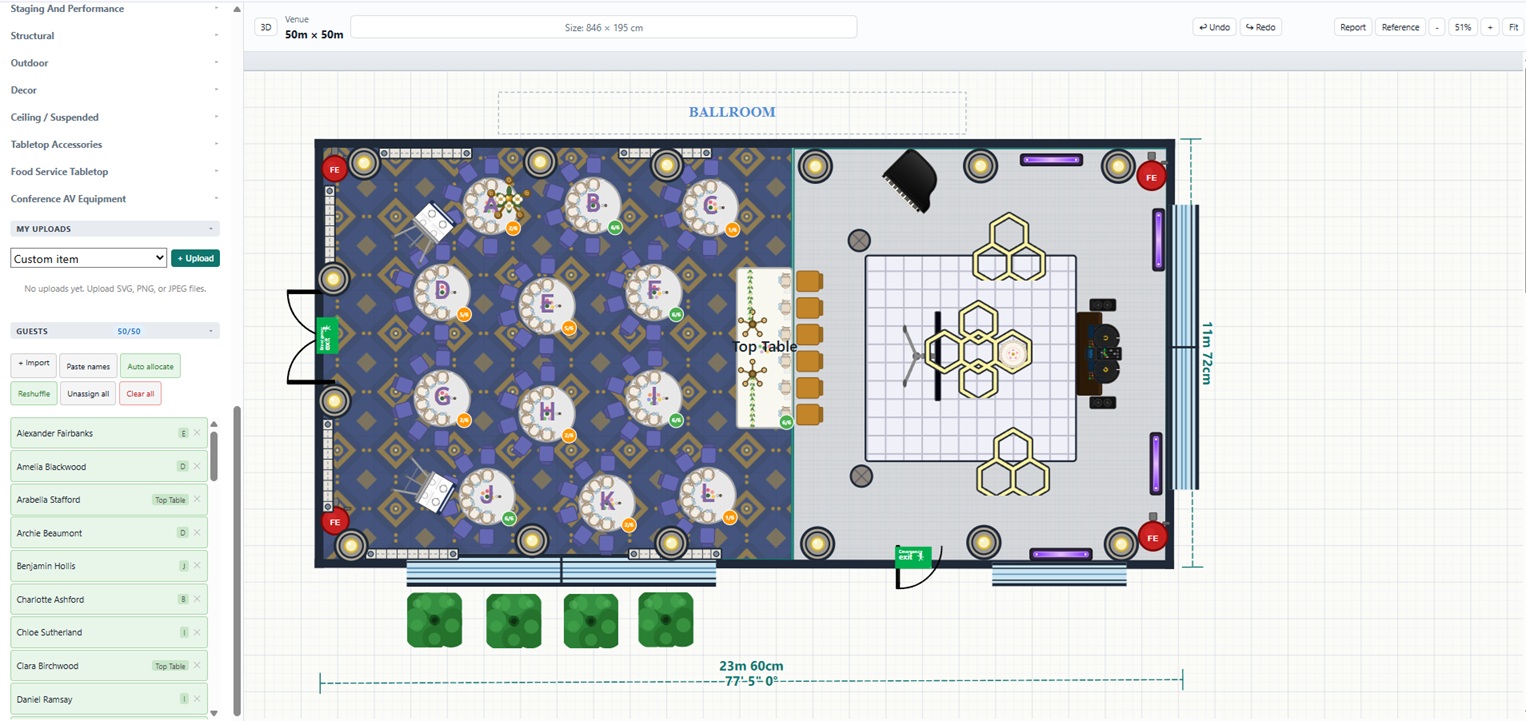
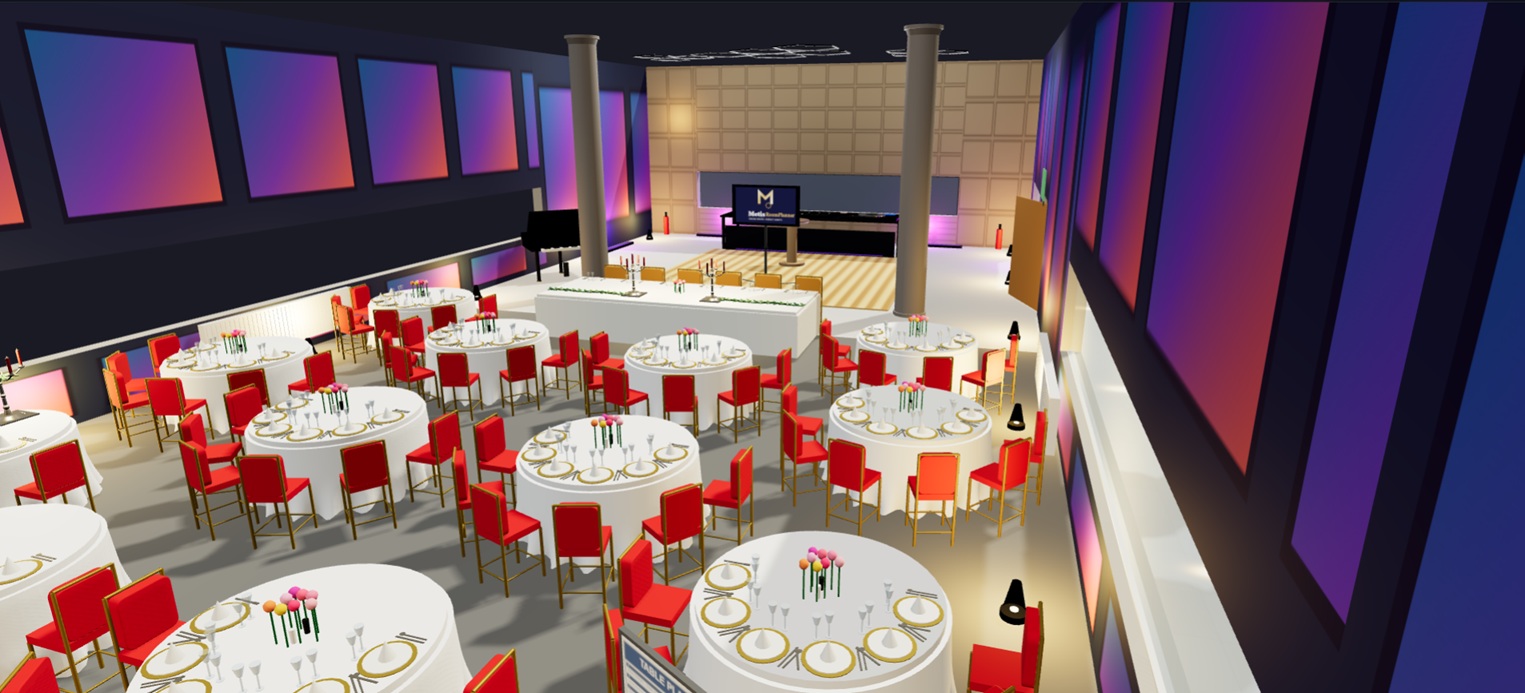
Everything an event diagram needs
One workspace from the first enquiry to the set-up sheet.
To-scale rooms
Draw walls, doors, windows and pillars in metric or imperial, or import the floor plan you already have as a PDF or image, set the scale from two known points and trace it.
Every seating style
Banquet, cabaret, theatre, classroom, boardroom, U-shape, hollow square and herringbone — laid out automatically with real clearances around the room's actual doors and pillars.
3D on every diagram
Every event diagram opens as a 3D walkthrough. Not a render you order, not a higher tier — the same plan, walked through in your browser.
Capacity you can prove
Check Current Fit reports overlapping chairs, tight walkways and blocked exits. The Optimiser offers ranked alternatives for more seats, better spacing or clearer sightlines.
Guest seating
Import a guest list, seat it table by table, move people around and print the table plan the room team works from on the day.
Client sign-off
Share a review link and the client sees the diagram in 2D and 3D and comments against it, so the approved version is a record, not an email thread.
Venue templates
Save each room once and start every event from it. Save your favourite set-ups too, so a wedding for 150 is a few clicks, not an afternoon.
Set-up and equipment
Equipment reports count every table, chair, linen and piece of staging, so operations load the van from the diagram the client approved.
How to create an event diagram in Metis
- Set up the roomDraw the walls to size, or import an existing floor plan and trace it. Do it once and save it as a venue template.
- Choose the layoutPick a seating style, a guest count and your table and chair sizes. Auto Layout fills the room and tells you how many it really seats.
- Add the eventDrop in the stage, dance floor, bars, DJ, screens, lighting and décor from a library of venue-realistic furniture.
- Check the fitRun Check Current Fit for walkways and clearances, and try the Optimiser if you need more seats.
- Show it in 3D and shareWalk the diagram in 3D, send a review link, collect comments and hand the approved version to the set-up team.
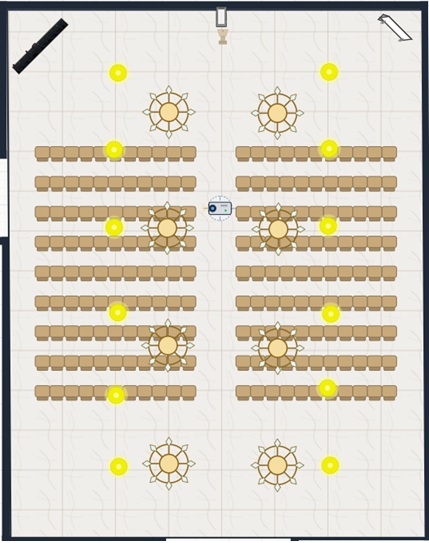
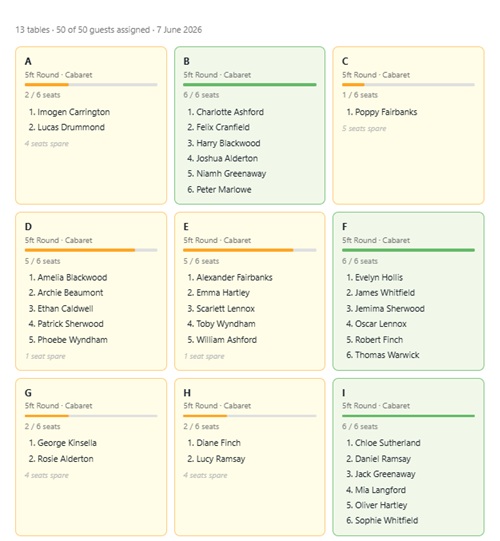
Event diagrams for venues and for planners
For venues and hotels
Answer an enquiry with a diagram instead of a number. Keep every room as a template, show capacity by layout, brief banqueting from the approved plan, and take enquiries straight from your own website with the Website Widget.
For event and wedding planners
Design the guest experience in any venue, seat the guest list, and win the client with a 3D walkthrough. Hand the venue a to-scale diagram they can set up from.
Event diagramming software — questions
What is event diagramming software?
Software for drawing a to-scale plan of an event space and everything in it — tables, chairs, stage, bars and equipment — so venues and planners can prove capacity, sell the event and brief the set-up team.
Are Metis event diagrams to scale?
Yes. Rooms and furniture are drawn at real size in metric or imperial, and layouts keep real clearances between tables, chairs and walls.
Can I see my event diagram in 3D?
Yes. Every diagram opens as a 3D walkthrough in the browser, included on every paid plan.
Can I import an existing floor plan?
Yes. Import a PDF, PNG, JPG or SVG, set the scale from two points you know the distance between, then trace the walls, doors and windows into an editable room.
Can clients review a diagram without an account?
Yes. Send a review link and they can view the diagram in 2D and 3D and leave comments without signing up.
Is there a free trial?
Yes — 14 days, no card needed. You can also try the free venue capacity calculator to see a room laid out in 2D and 3D without signing up.
Draw your first event diagram today
14 days free, no card. Bring one of your own rooms — we will help you set it up.