A stadium sells more event space than most hotels — executive boxes, lounges, concourses, pitch-view restaurants, a flagship auditorium — and every enquiry starts with the same two questions: will we fit, and what will it look like? Metis answers both with a measured plan and a 3D walkthrough of your room, set up for their event, with a guest in every seat.
Start Free Trial Send us your flagship room ★ Send one room's dimensions and photos — we'll build it in Metis for you, free, so your first demo is your own venue.Not generic event software with a stadium page bolted on — these features exist because stadium and arena rooms need them.
Draw the room once, to measurement. Then every layout — banquet, cabaret, theatre, classroom, reception — gets a genuine, measured capacity with real table sizes, chair clearances and fire-exit keep-clears. Quote a number you can stand behind.
The retractable bank is a standard Metis item: set a cross-gangway every few rows and up to three stepped aisles, and the seat count updates to what genuinely remains — no more counting tiers off a laminated sheet.
Walk the client through the room in 3D with every seat filled — tiered bank, flat-floor rows, dressed tables. Blackout arena ceilings, LED-lit coffer trays in your event's colour, trusses and moving heads: the atmosphere, not just the furniture.
Save each space as a locked room template — the walls can't be nudged by a Tuesday temp — and keep every sellable configuration as its own plan. Turnarounds become a plan swap, and the kit list for each is printable.
Best View scores every seat in the room — including every tier of the bank — against the stage, screen or top table, and flags the seats you shouldn't sell as premium.
Publish your real, measured spaces with the website widget: visitors pick a room, try their guest count, see it laid out in 2D and 3D — and the enquiry lands with the room, layout and numbers already attached.
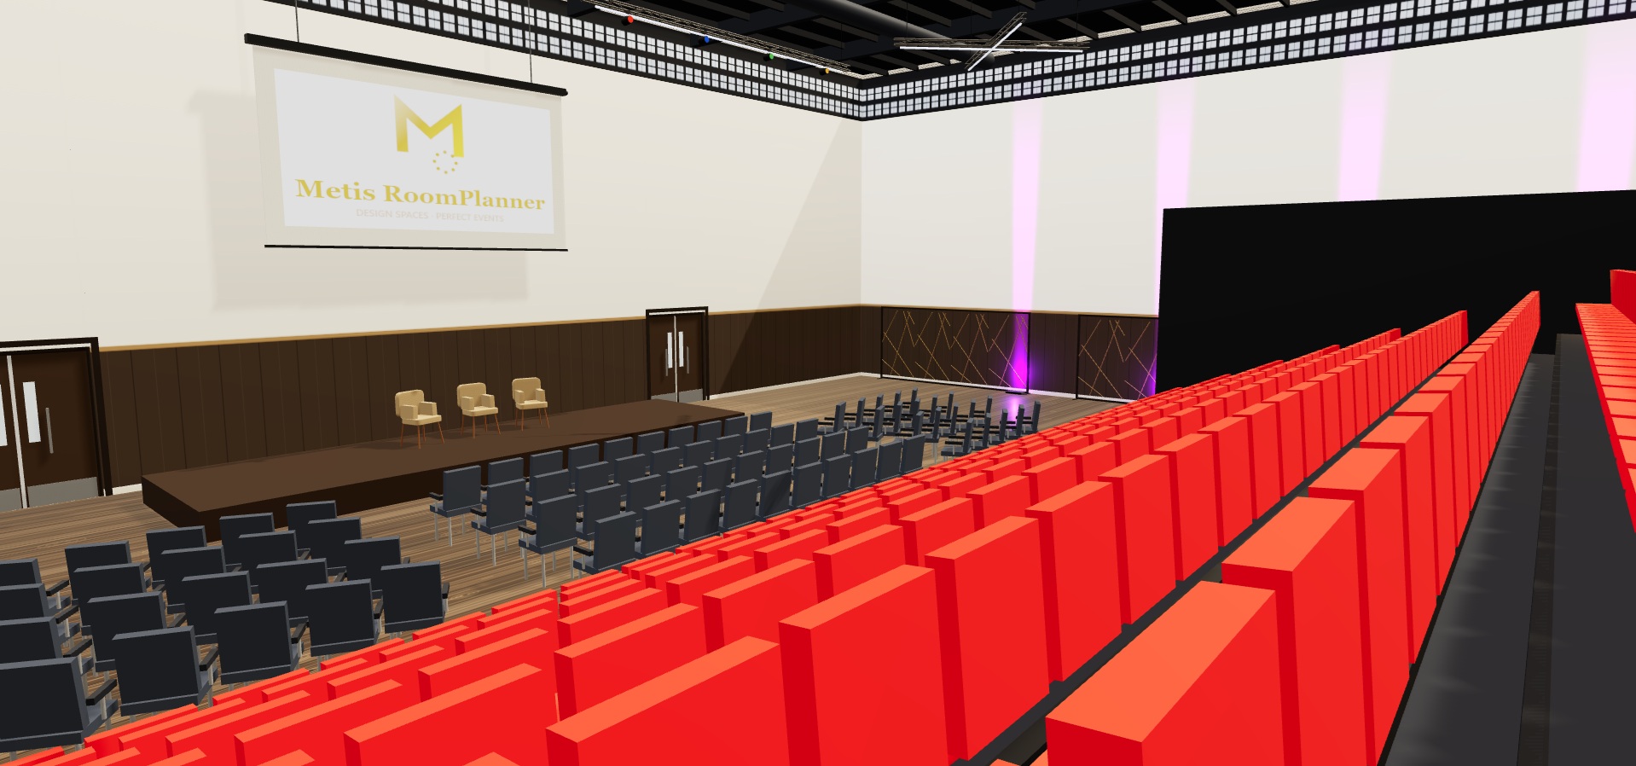
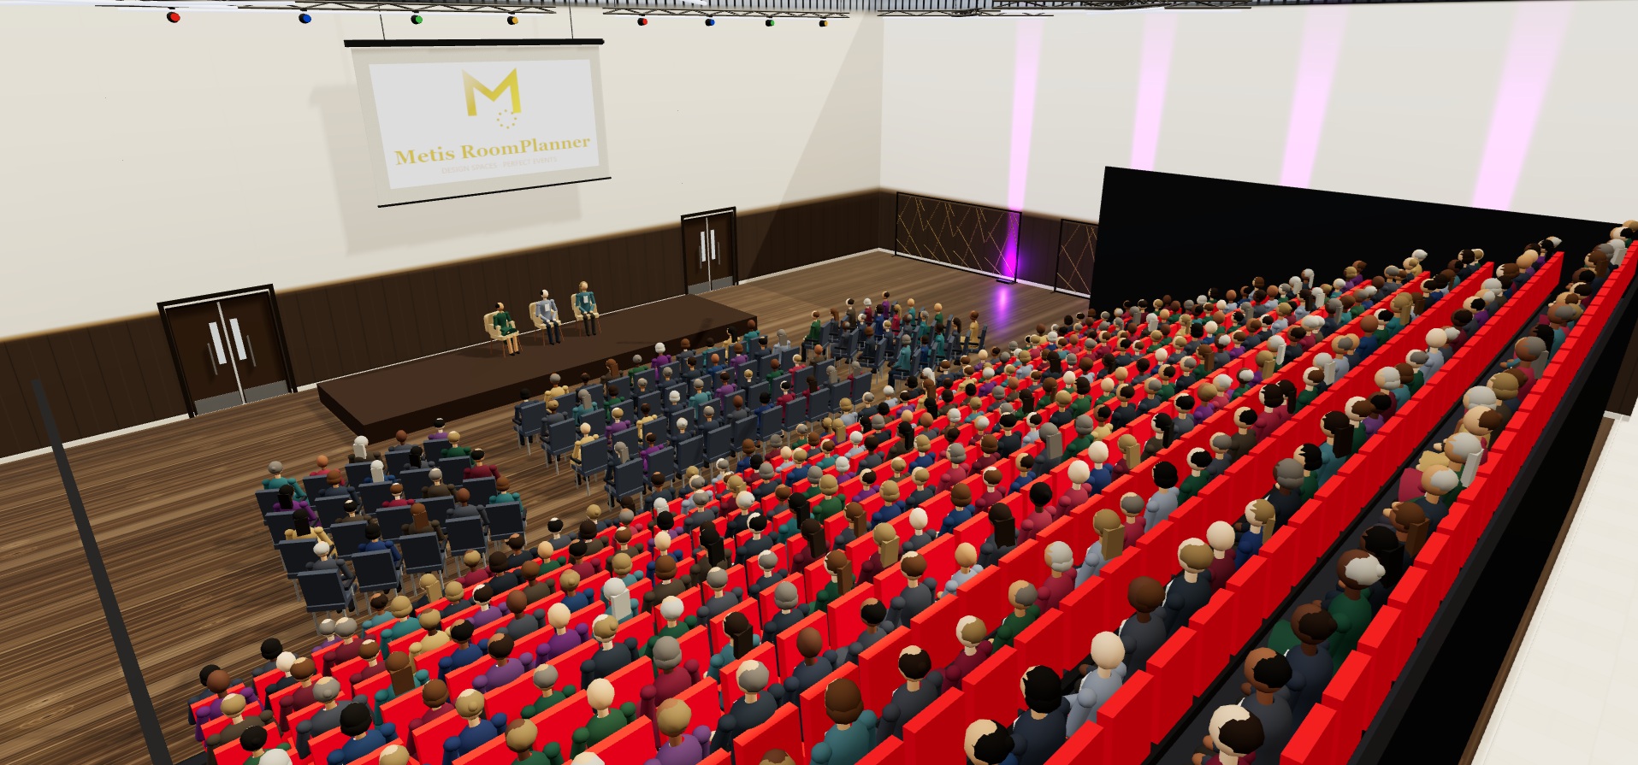
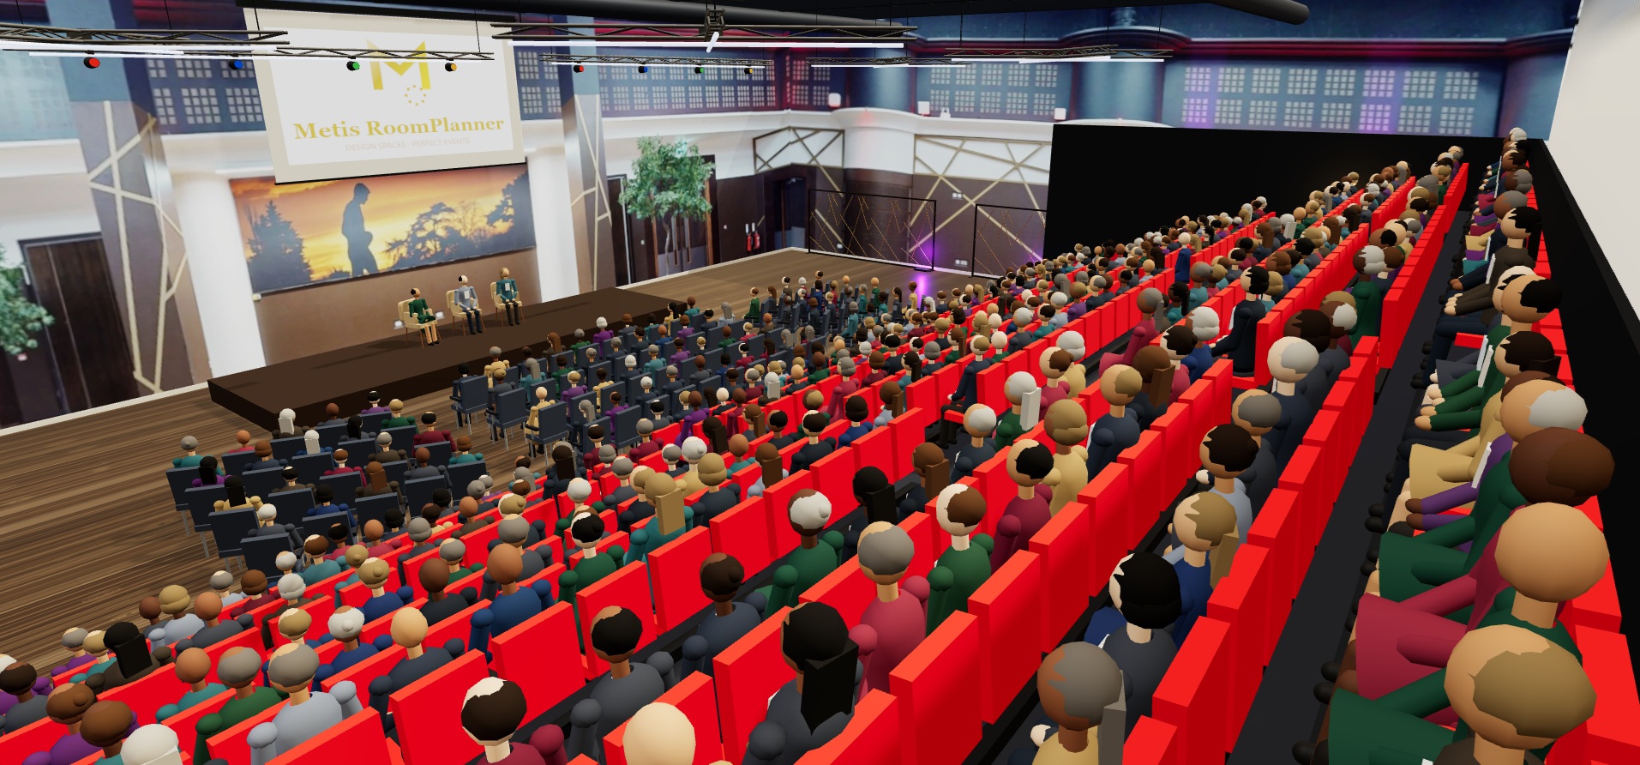
The renders on this page aren't stock — they're a complete stadium-scale auditorium built in Metis, from empty shell to full house, in an afternoon:
Your flagship room could be the demo. Send us its dimensions and a few photos and we'll build it, free — [email protected].
Yes — it's a standard item, not a special build. Drag it to your bank's real footprint, set walkways every 3–6 rows and up to three stepped aisles, pick the seat colour, and the seat count updates to what genuinely remains. In 3D, every tier shows with a guest in every seat.
No limits. Most teams save each space as a locked room template, then create event plans from the template — the room's structure stays fixed while every event gets its own furniture.
Yes — export them as PDFs and Metis detects the room structure and turns them back into editable rooms. There's a full walkthrough on the Prismm / AllSeated alternative page.
No — Metis runs in the browser: laptop, iPad in the room, or the ops wall screen. Team plans include multiple seats so sales, ops and catering see the same live plan.
No credit card. Full feature access. Your first room could be live today.
